



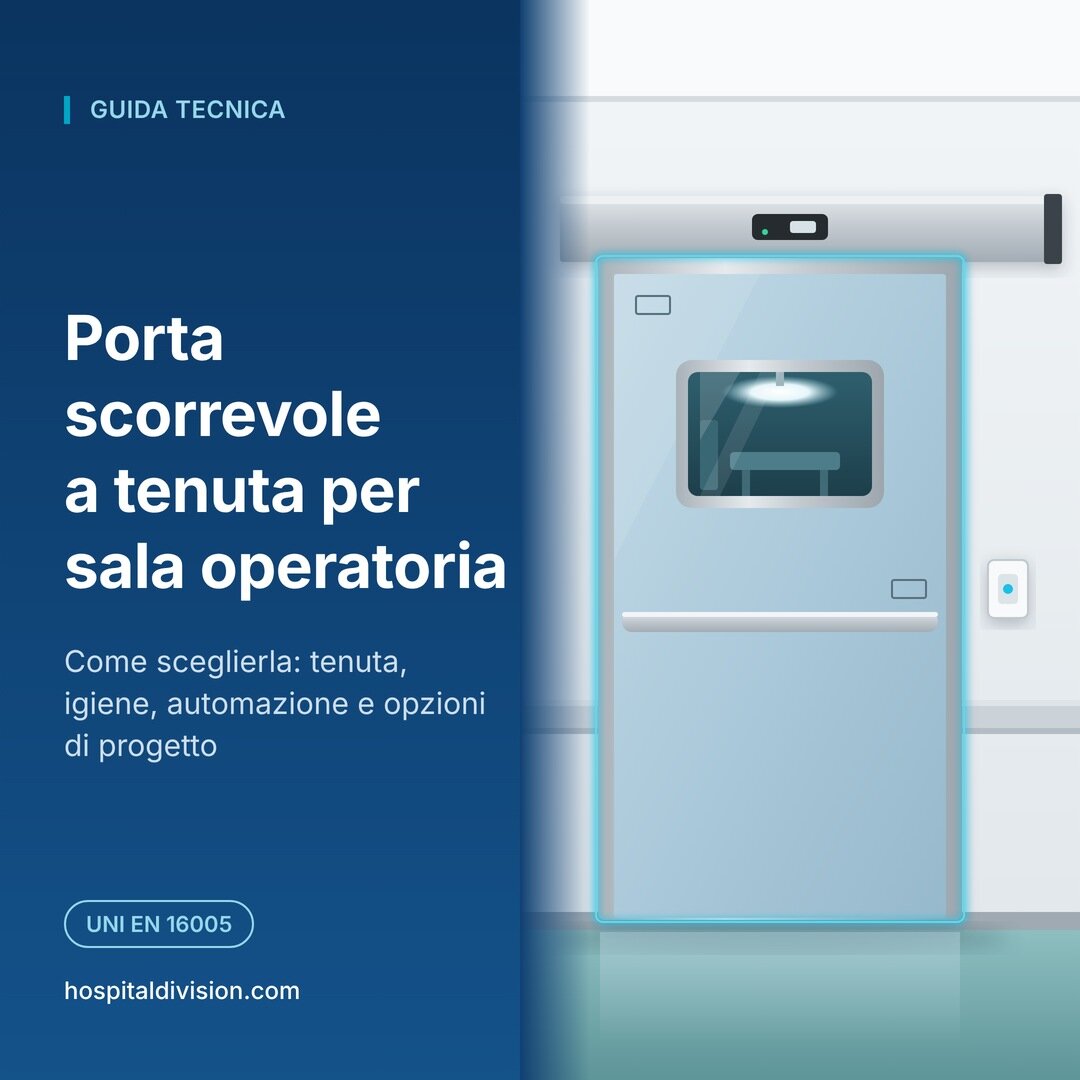
In an operating room, the door is not a simple passage. It is part of the system that maintains air pressure and cleanliness. A poorly chosen door causes overpressure loss, forces the ventilation system to work harder, and puts the room’s contamination class at risk.
In this guide we look at the five aspects to assess when designing or buying an airtight sliding door for an operating suite.
1. Why airtight sealing is essential
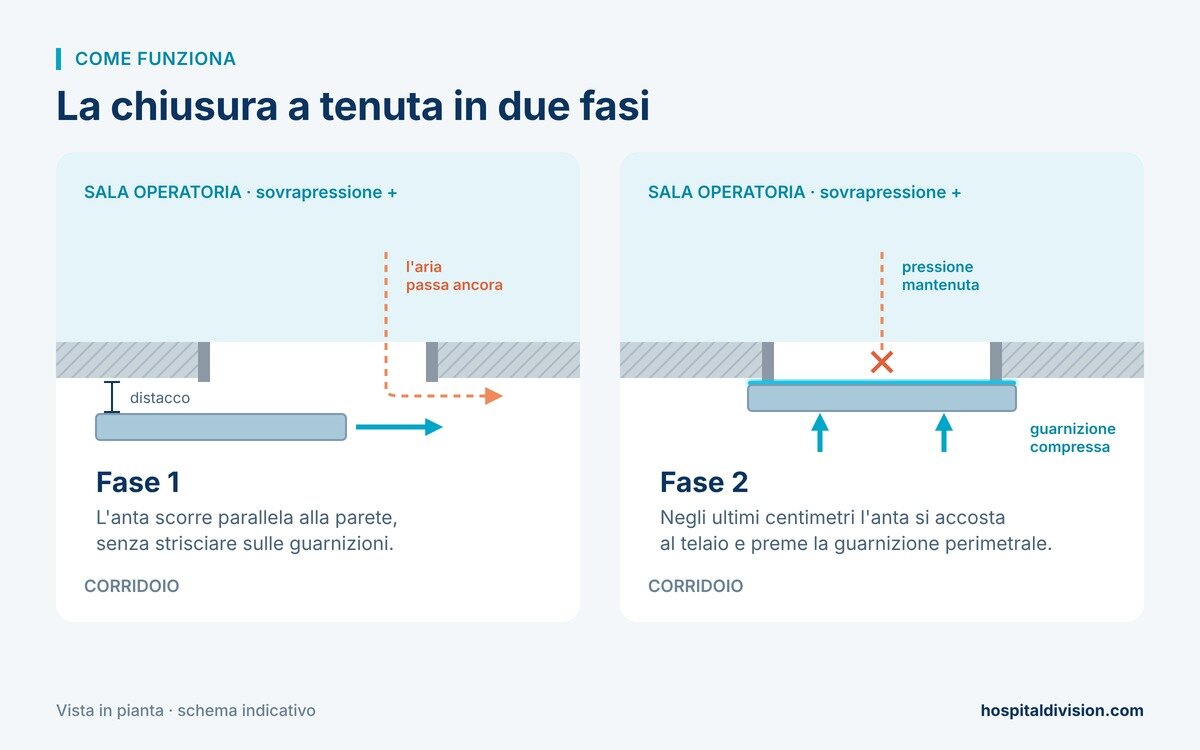
Operating rooms work under positive pressure compared to nearby areas: clean air flows out, contaminated air does not get in. Any gap around the door is a leak. That’s why the door must close airtight on all four sides, floor included.
An airtight sliding door achieves this with a two-step movement: first it slides parallel to the wall, then in the last few centimeters it moves toward the frame and compresses the perimeter gasket. At the bottom, a floor gasket seals the final gap without the need for thresholds that hinder stretchers and carts.
2. Hygiene and cleanability
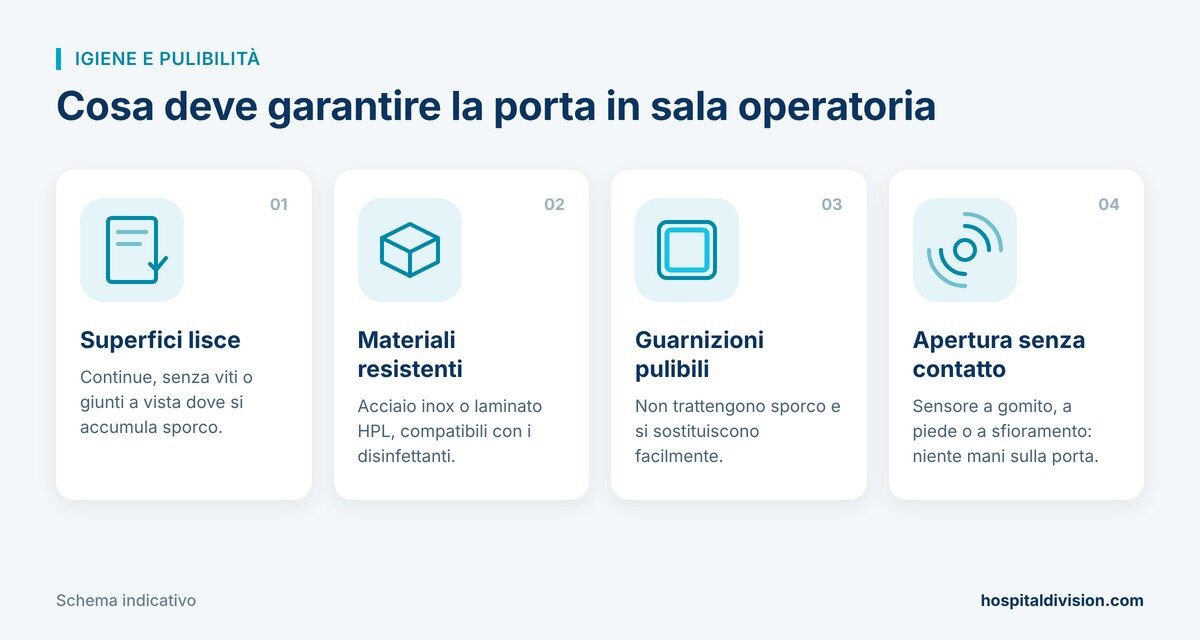
In the operating room everything must be able to be disinfected every day. The door must have:
- smooth, continuous surfaces, with no visible screws or joints;
- materials resistant to disinfectants, such as stainless steel or HPL laminate;
- seals that do not trap dirt and are easy to replace;
- touch-free opening, with elbow, foot or touchless sensor.
3. Automation and safety
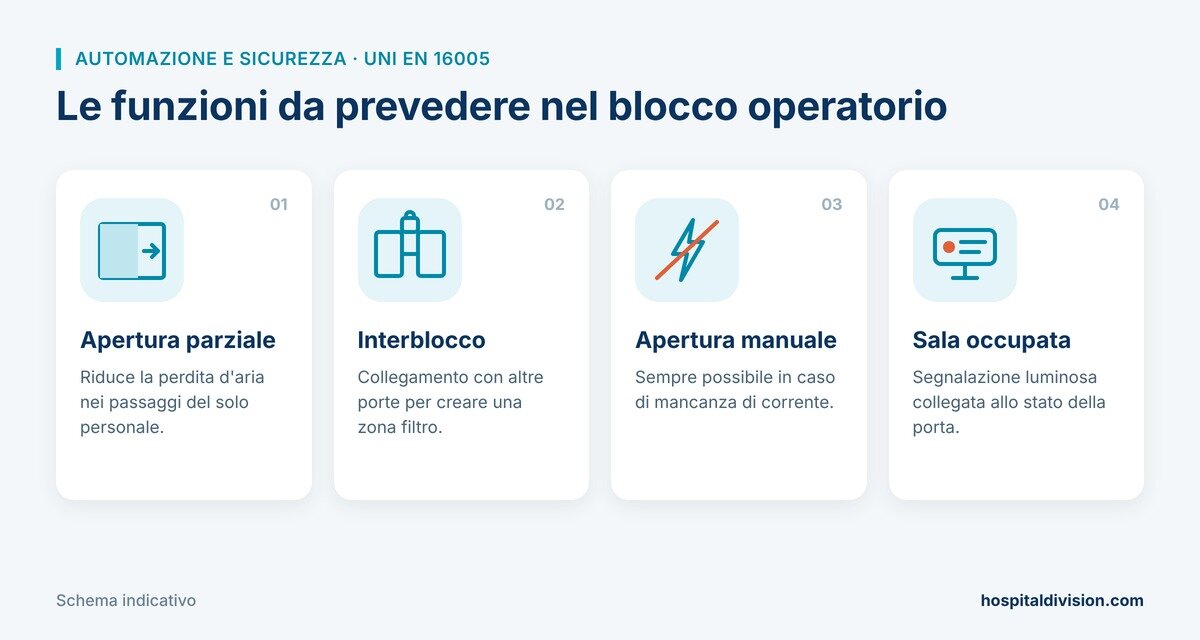
Automatic pedestrian doors must comply with UNI EN 16005, which governs safety devices against impacts and crushing. In an operating suite, specific functions are also needed:
- partial opening, to reduce air loss during staff passages;
- interlock with other doors, to create a filter zone;
- manual opening in case of power failure;
- connection to the "room occupied" signal.
4. Dimensions and clear opening
The clear width must allow the passage of beds, stretchers and equipment. During design it is worth checking the actual free passage (not just the opening size) and the side space needed for the leaf to slide.
5. Options to plan for right away
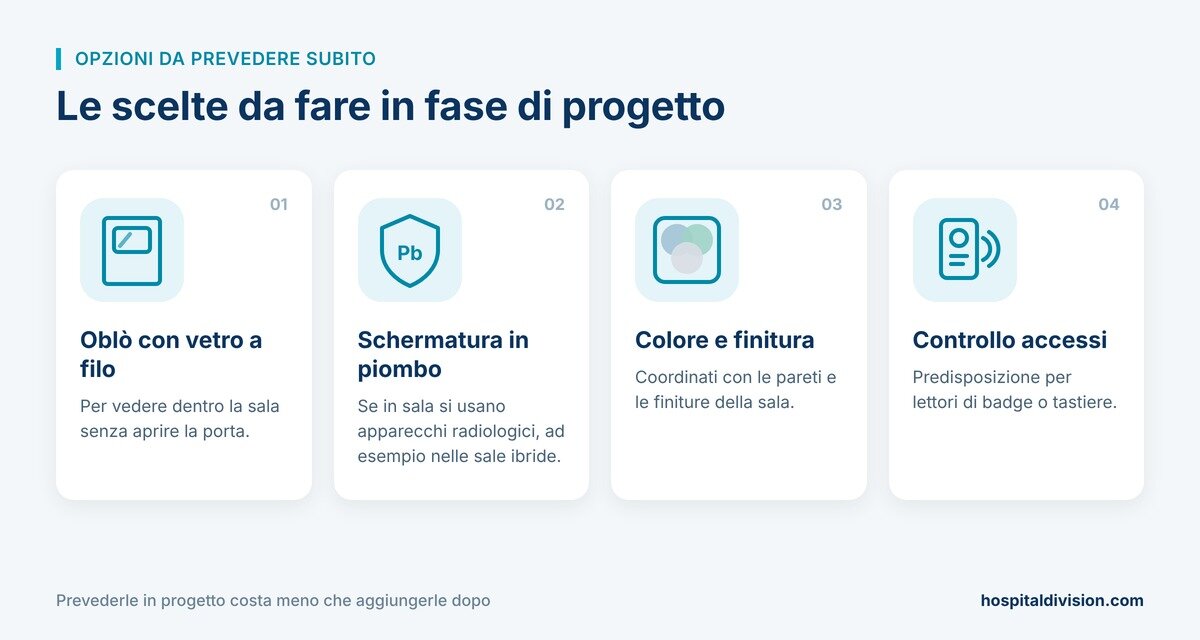
Some choices must be made in the design phase, because later they cost more:
- vision panel with flush glass, to see into the room without opening;
- lead shielding, if radiological equipment is used in the room (for example in hybrid rooms);
- colour and finish coordinated with the room walls;
- provision for access control.
Common mistakes
Many issues arise on site, not in the door:
- walls out of square, preventing the leaf from resting evenly on the seal;
- floor not level under the bottom seal, leaving a gap;
- opening made without considering the frame and the bulk of the shutter box;
- insufficient side space for the leaf to slide;
- missing electrical provisions for automation, buttons and signals.
A technical site inspection before installation avoids most of these mistakes.
How we can help you
Hospital Division designs and manufactures airtight sliding doors for operating rooms, intensive and sub-intensive care units, isolation rooms, infectious disease wards and cleanrooms. We can provide you with a technical data sheet and a ready-to-use specification item to include in your project.
Request a technical site inspection or the specification item for your project: info@hospitaldivision.com