



Simple sealed door or airtight door? The differences explained for designers and contractors
In specs and in requests for quotation, you often read "sealed door" with no further details. It seems like a detail, but it is one of the most frequent causes of change orders during works, disputed acceptance tests and prices that are hard to compare.
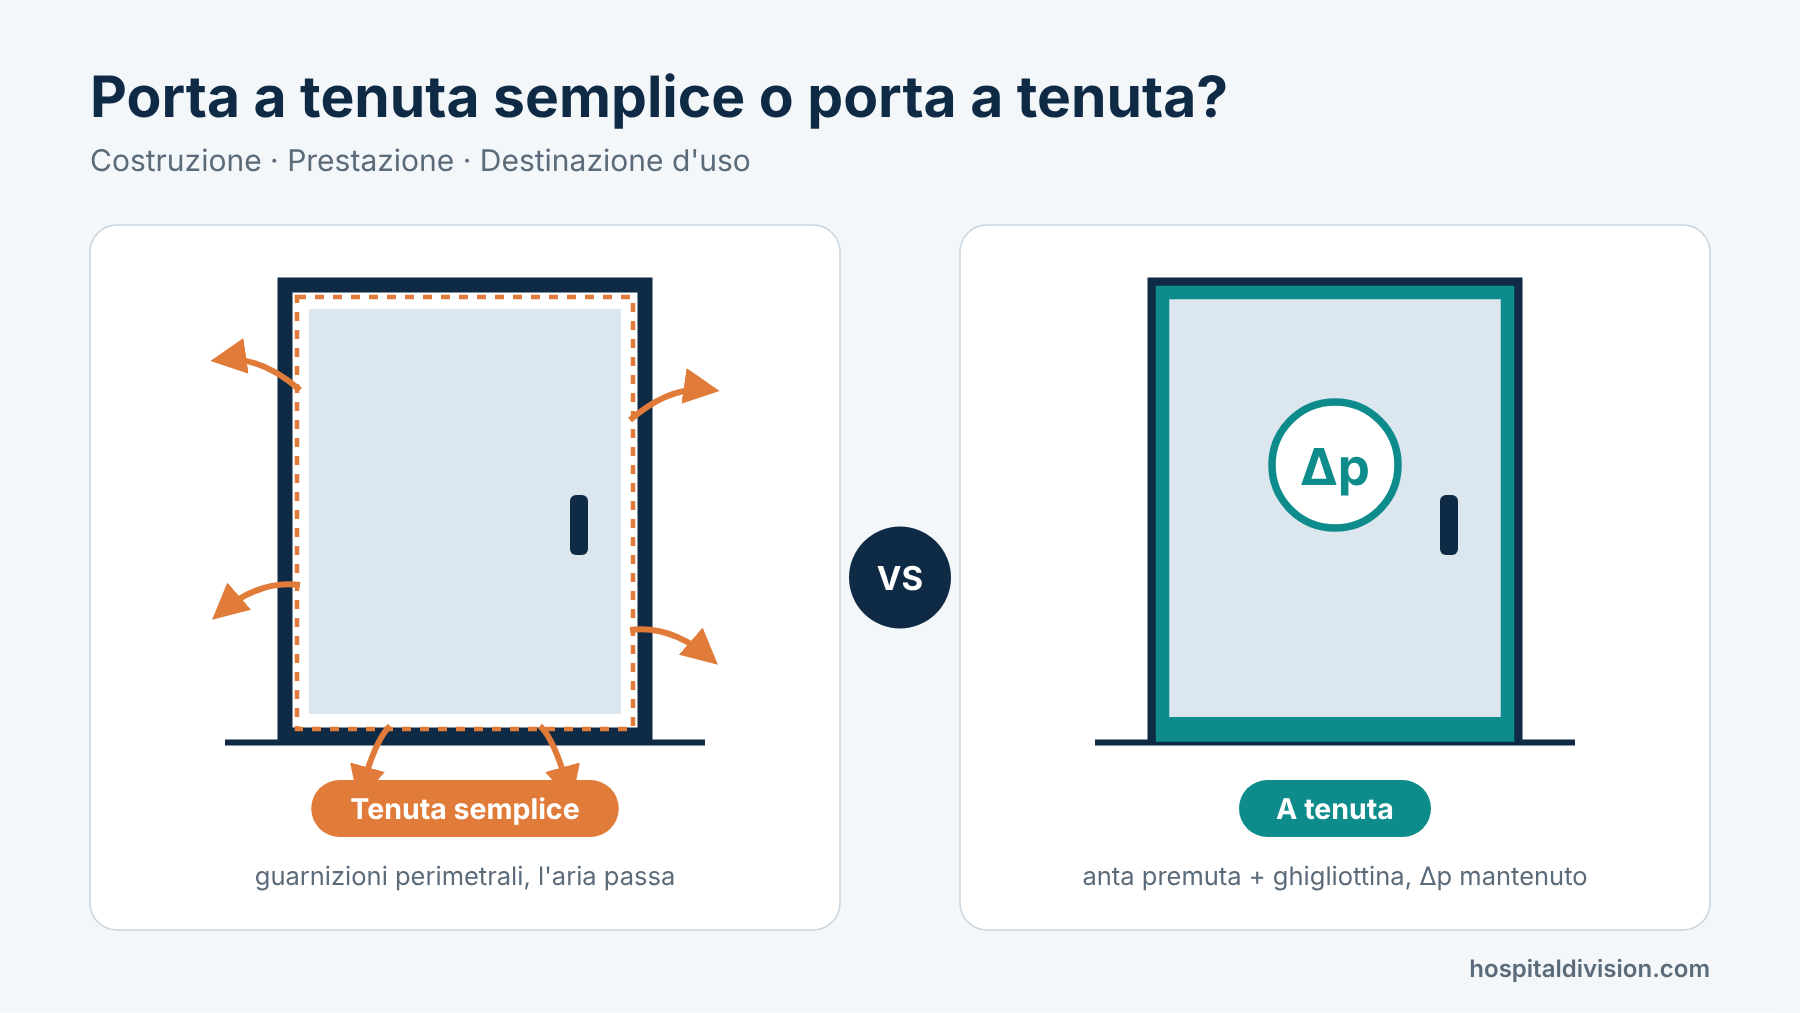
The reason is simple: on the market, the term "sealed" refers to two very different products.
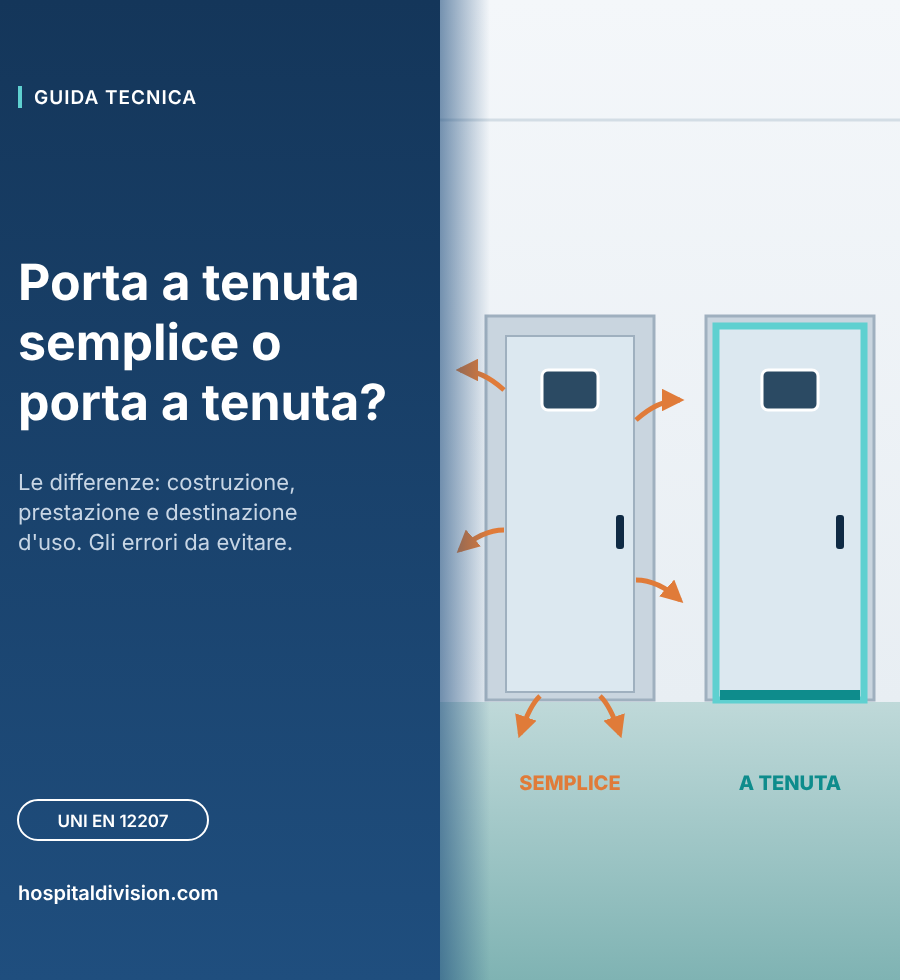
- Basic sealed door: reduces the passage of air, dust and noise thanks to perimeter gaskets.
- Sealed door: is designed to maintain a pressure difference between two rooms, with limited and measurable air permeability.
The difference shows in three aspects: how it is built, what performance it guarantees and where it should be installed.
Construction: gaskets or pressure system
Basic sealing door
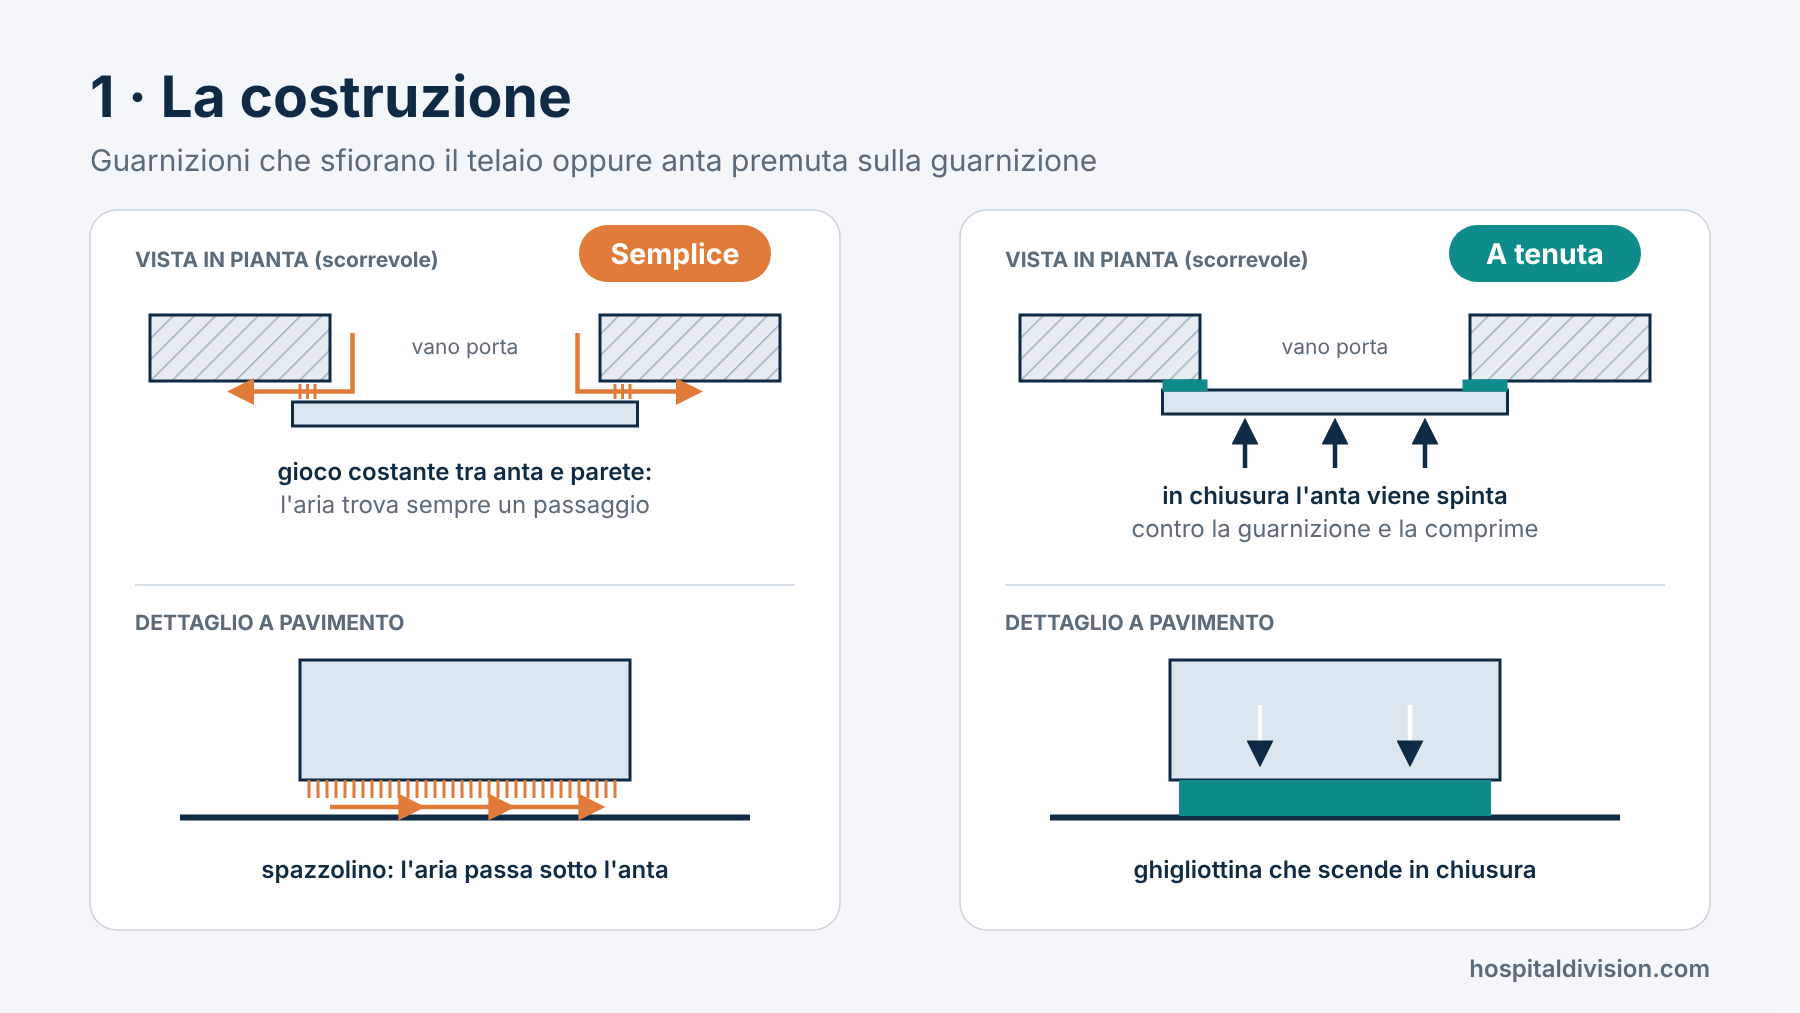
The seal is provided by perimeter gaskets (rubber, brush or soft lip) that lightly touch the frame. In sliding doors the leaf slides parallel to the wall and always leaves a small gap. At the bottom there is usually only a brush.
The result is good control of drafts, dust and noise, but not a true closure: air still passes through, especially when the two rooms have different pressures.
Sealed door
When closing, the leaf is pushed against the frame and compresses a continuous gasket all around the perimeter:
- in sealed sliding doors a dedicated mechanism, in the last part of the travel, brings the leaf up to the wall and presses it against the gasket;
- in sealed swing doors the gasket is compressed by the leaf closing against the frame, with precise closing adjustment;
- at floor level the seal is ensured by a drop-down gasket integrated into the leaf, which drops onto the floor when closing and lifts when opening. There are no thresholds: the floor remains completely clear. This way beds, stretchers and carts pass without obstacles and cleaning is easier.
Closed, the door becomes a continuous barrier. For this, more installation precision, rigid frames and periodic maintenance of the gaskets and adjustments are needed.
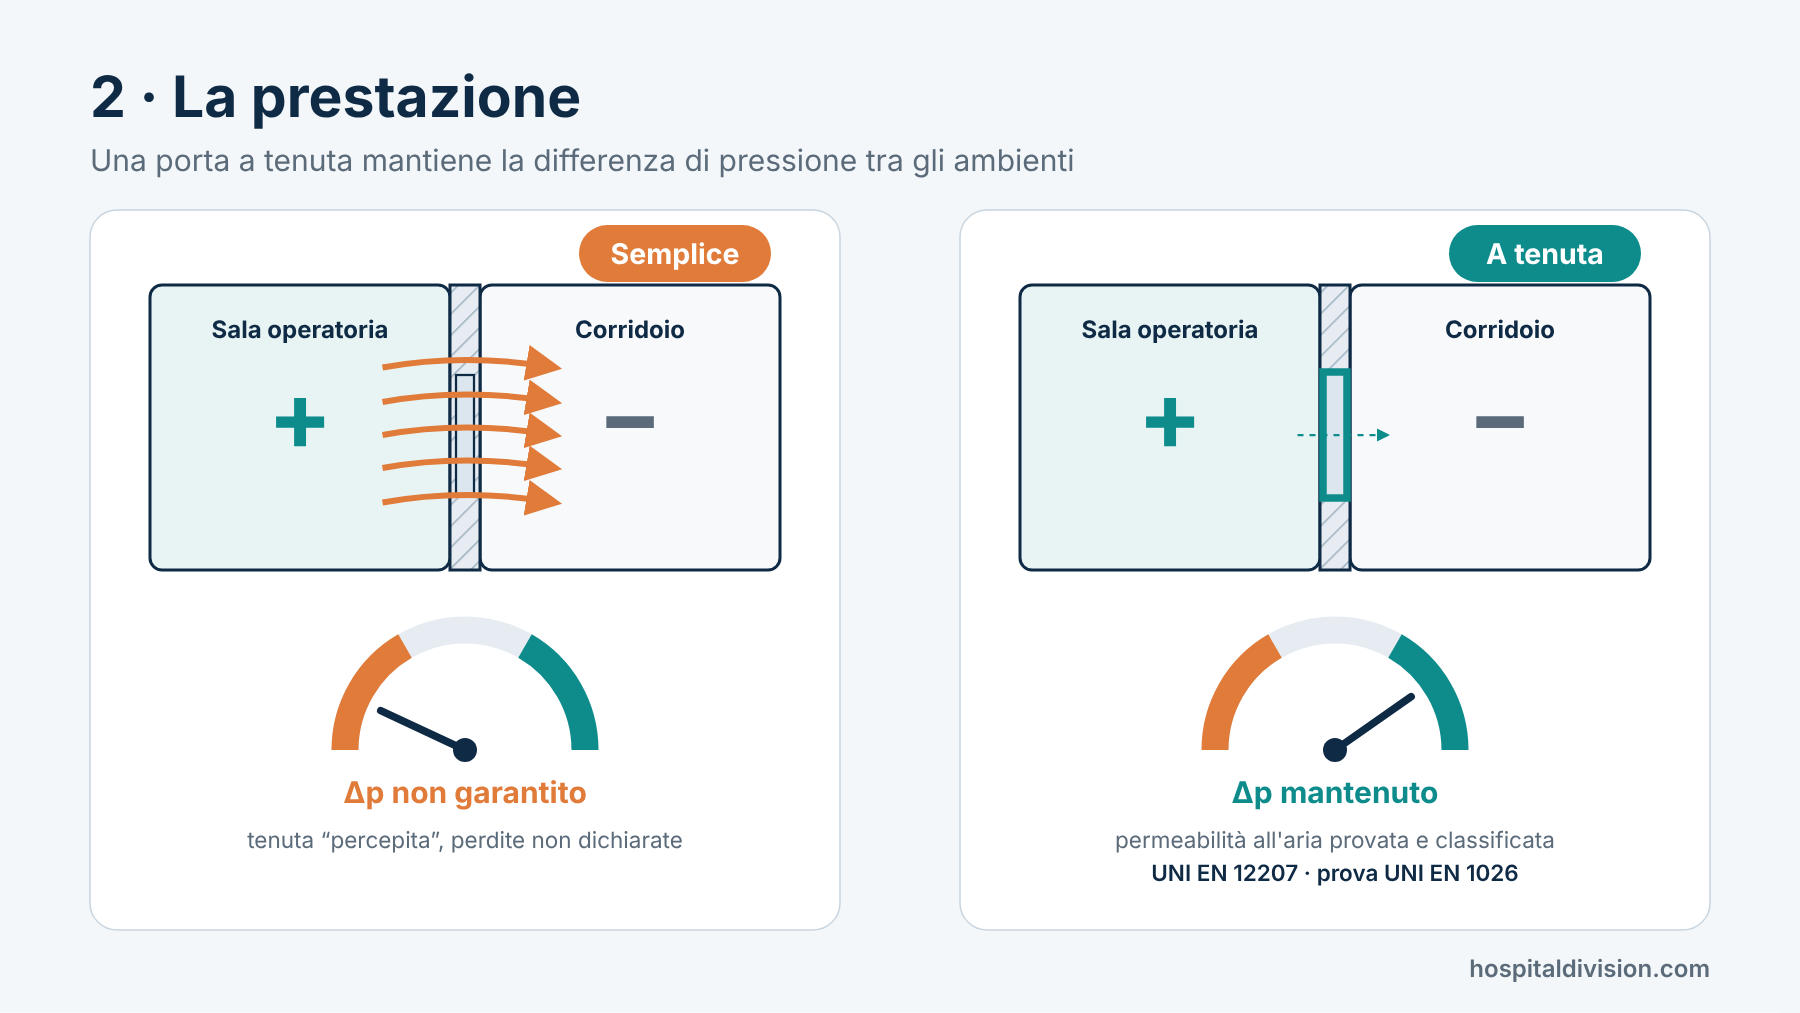
Performance: "seems closed" or "is measured"
It is the most important difference for designers.
- For a single-seal door, an air permeability class is usually not declared. The seal is "perceived".
- For an airtight door, air permeability is tested and declared. The reference is the UNI EN 12207 classification (test according to UNI EN 1026), which measures air leakage at different pressures.
For the HVAC system designer this is not a detail. Door leakage is part of the air-balance calculation. With a single-seal door instead of an airtight door, the expected pressure differential may not be maintained, or the AHU has to work harder to compensate.

Intended use: where it really matters
Where a simple-seal door is enough
A simple-seal door is fine where you need to limit drafts, dust and noise, but there is no pressure difference to maintain:
- corridors and internal routes;
- outpatient rooms and medical offices;
- standard wards;
- offices, storage and service rooms.
In these areas it’s the most sensible choice: it costs less, is easier to install, and only requires routine maintenance.
Where a sealed door is needed
A sealed door is required when the room operates at positive or negative pressure compared to adjacent areas and the ventilation system must maintain the design differential:
- operating theatres, at positive pressure to protect the surgical field;
- intensive and step-down care units;
- isolation rooms, at positive or negative pressure depending on the patient;
- infectious disease wards, where negative pressure prevents contaminated air from escaping;
- labs and cleanrooms.
Here the door is part of the system. It must have tested and classified air permeability and an automatic drop seal at floor level, which closes the air gap without thresholds, keeping the floor clear for beds and stretchers. It also needs scheduled maintenance of gaskets, adjustments and automation.
How to choose
There is no “best” door in absolute terms. There is the right door for the room. Installing a sealed door in a corridor is a waste. Installing a simple-seal door in a negative-pressure isolation room is a safety issue.
To decide, one question is enough: does this room need to maintain a different pressure from adjacent areas? If the answer is yes, you need a sealed door.
Simple holding or tight holding: the most frequent mistakes

Mixing up the two products is costly: sometimes on site, more often at commissioning.
These are the mistakes we see most often.
1. Generic specification
They write "sealed door" without stating the air-permeability class or the pressure differential. Each supplier reads it their own way, and on site a basic sealed door may arrive where a sealed door was needed.
2. Basic sealing in pressure-controlled areas
To save money, a basic seal is chosen for an operating theatre, an isolation room or an infectious-disease ward. The door looks closed, but air gets through. At commissioning the pressure differential is not reached, or the system has to work harder to compensate. Replacing the door after completion costs far more than what was saved.
3. Sealed door where it’s not needed
It’s the opposite mistake: sealed doors in corridors, clinics or standard wards, where there is no pressure to maintain. You pay for a more expensive product, a more complex installation and scheduled maintenance that bring no benefit.
4. Non-comparable quotes
Two quotes for a "sealed door" may describe different products: one with gaskets and brush, the other with the leaf pressed onto the gasket and an automatic drop seal. If you compare only the price, the basic seal almost always wins, even where it’s not enough.
5. "Just add the gaskets"
A basic sealed door does not become a sealed door by adding gaskets or brushes. Without the system that presses the leaf against the frame and without the floor drop seal, the gap between leaf and wall remains. Sealing depends on how the door is designed, not on an accessory.
6. Installed like a standard door
Even when the product is right, the site treats it like any door:
- walls and floor out of plumb: the gasket compresses only in some points and the drop seal won’t close on an uneven floor. Without a threshold, the finished floor must be perfectly level;
- missing structural provisions: wall reinforcements for track and automation are missing, as is the space for the leaf to slide or the height for the headbox;
- missing electrical provisions: dedicated power is missing, as are conduits for buttons and sensors, interlocks and connections to access control.
The result is work on finished walls, delays, and a sealed door that doesn’t achieve the performance it was paid for.
Our advice: decide at design stage which areas really need a sealed door. Write it in the specification with class and pressure differential, and involve the supplier before closing the walls.
Do you have an ongoing project or a specification to define?
Write to us at info@hospitaldivision.com: we help you understand where an airtight door is needed and where a simple seal is enough, before it becomes a problem on site.