
Engineering Marketing s.r.l.
Sede principale SP 16 n 124 90011 Bagheria (PA) Tel +091 854 6722
Sede commerciale e assistenza tecnica ROMA - Via Passo Buole, 115d, 00054 Fiumicino RM
P.IVA 06289620822 - www.hospitaldivision.com - info@ hospitaldivision.com




Doors
with simple sealing.

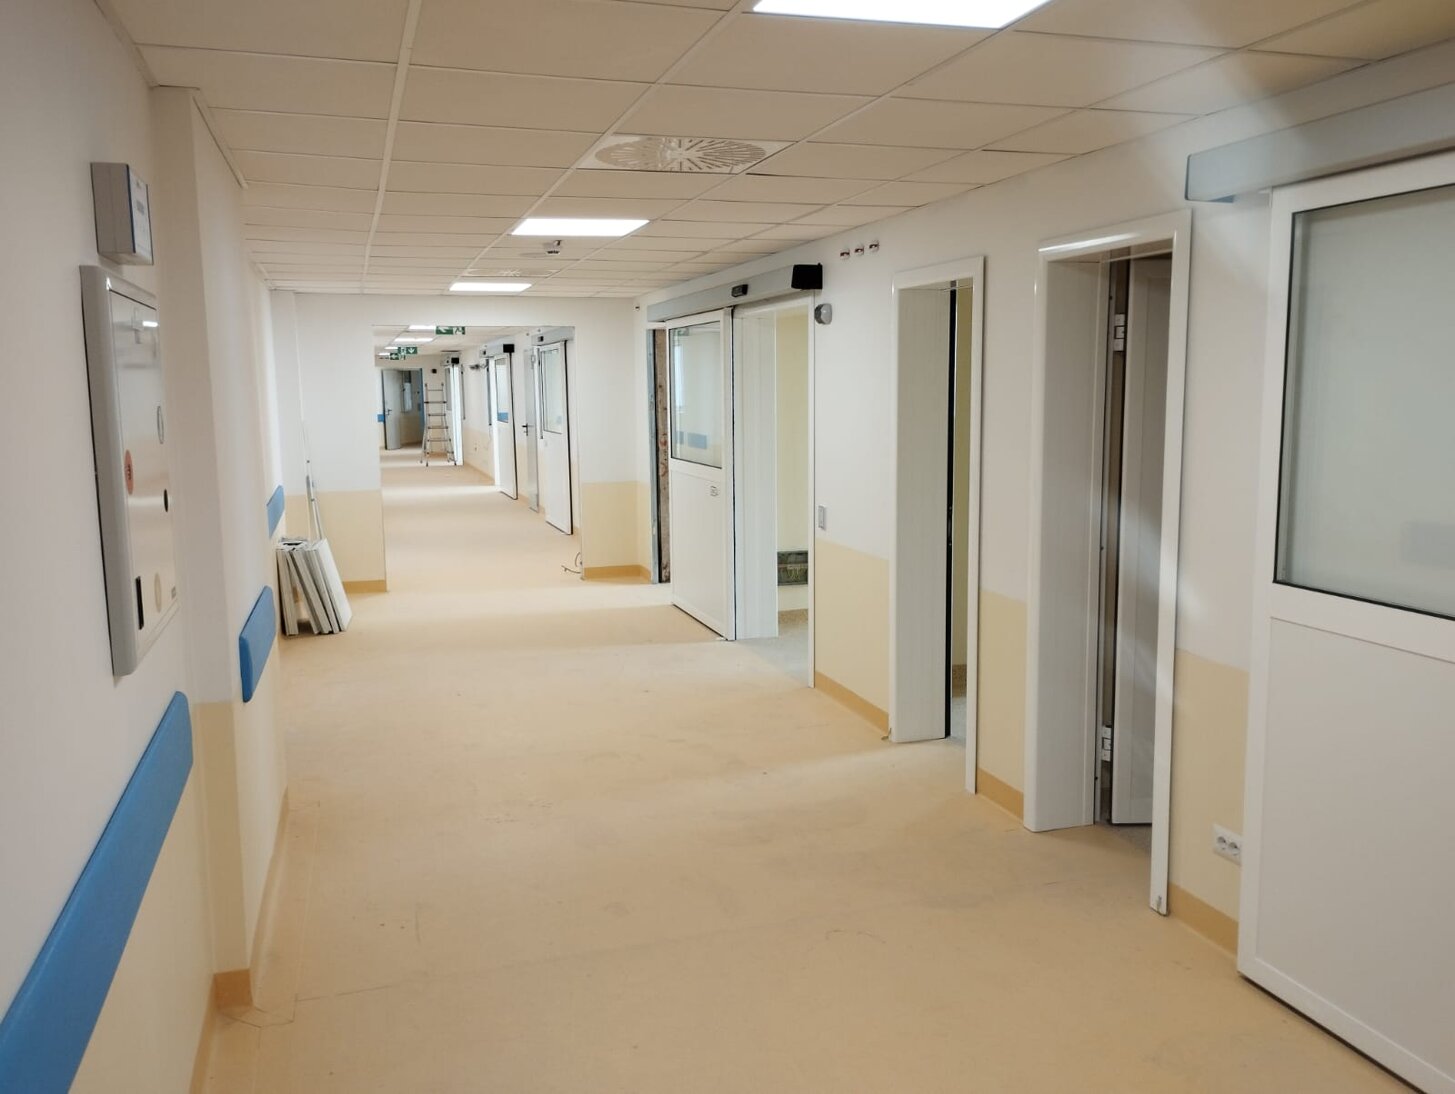
They separate spaces, not pathways.
Simple-seal doors — automatic doors for ward separation
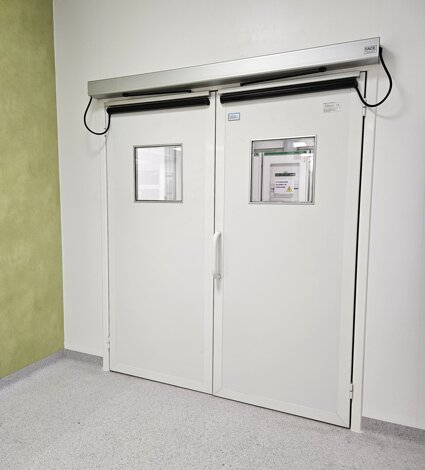
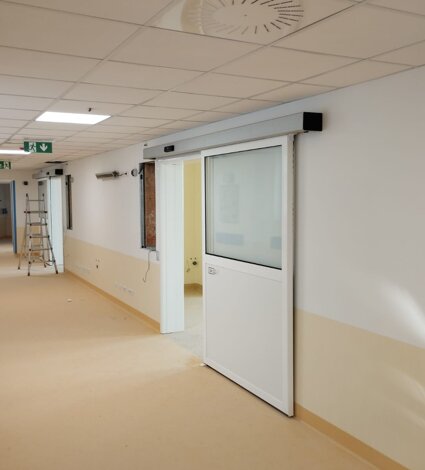
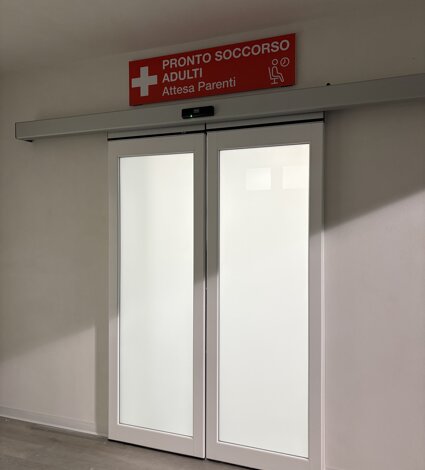
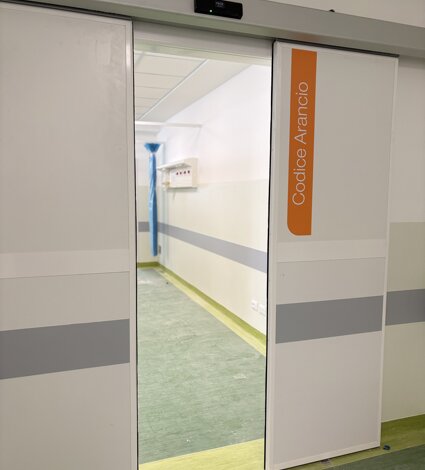
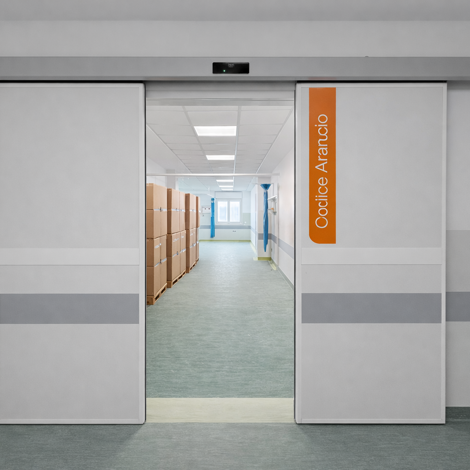
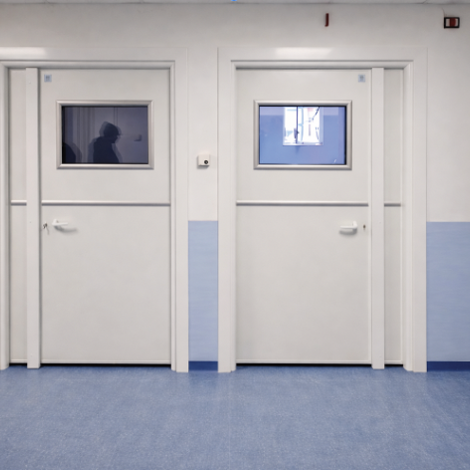
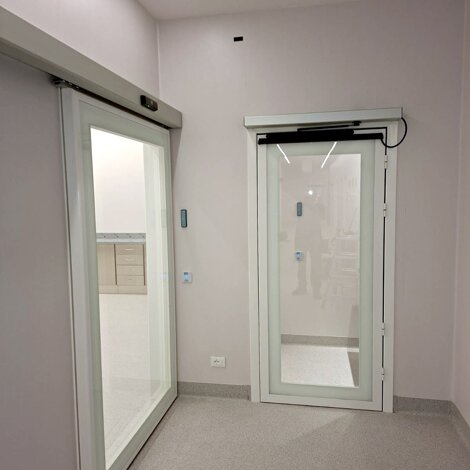
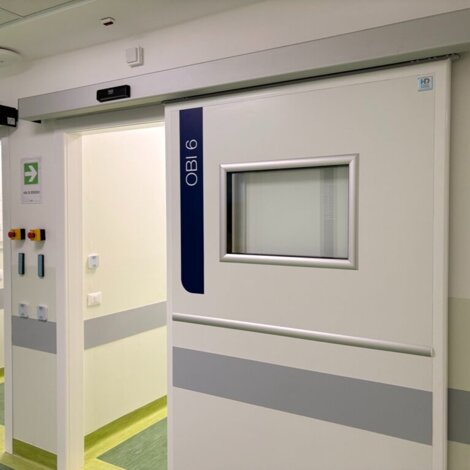
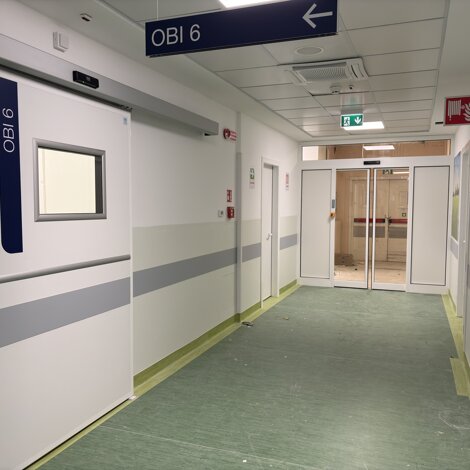
Simple-seal doors are automatic doors designed for hospital corridors and areas where an airtight seal is not required: transit areas, separation between wards, rooms and common zones that need a reliable automatic opening but not the sealing performance of doors for operating theatres or sterile environments.

Coplanar and non-coplanar
Shop Online
Certified
HD45 Profile
Doors certified according to UNI EN 14351-1:2016 (CE marking); the automated versions meet the safety requirements of UNI EN 16005, ensuring reliability and safe use in high-traffic hospital environments.
A dedicated profile, designed to ensure structural strength and resistance to the heavy use typical of corridors and passage areas, while maintaining ease of cleaning and sanitizing.
Available both in the flush version, with ABET laminate panel aligned with the aluminum profile for a continuous surface with no visible joints, and in the non-flush version, to suit different aesthetic and installation needs.
Automation and materials with no compromises
Although not airtight, they maintain the same construction standards as the hospital division range: aluminum frame with HOSPITAL45 profile, flush HPL laminate panels with no corners or recesses for quick cleaning and no dirt build-up, rounded anti-injury perimeter edges.
Certified
for escape route
With access control
Various finishes
Available with break-out or redundant automation, certifying the door as an escape route: in case of emergency or power failure, the system still ensures opening, for maximum safety along the evacuation route.
Solutions to manage access and movement between departments in high-traffic corridors, improving safety and the orderly flow of people.
Wide range of finishes and colors to match the aesthetic and functional standards of every department.
Sliding and hinged
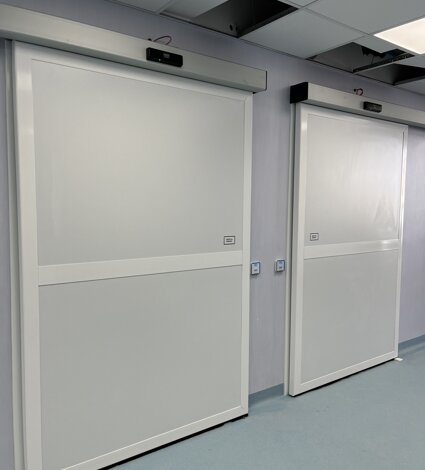
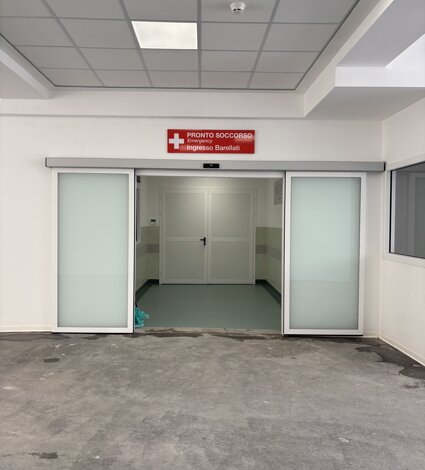
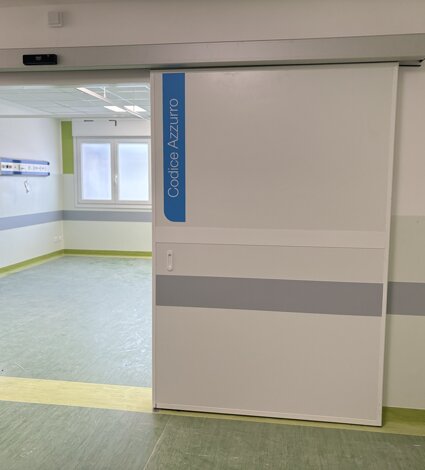
The solution for everyday department traffic
Where frequent automatic passage is needed — corridors, ward entrances, non-sterile filter areas — the simple-seal door offers reliability and resistance to the intensive use typical of hospital settings, with lower cost and maintenance than the hermetic-seal version.
When to choose a simple seal instead of a hermetic seal
- Corridors and passageways between departments
- Rooms and areas where an airtight seal is not required
- High-traffic zones that need reliable automatic opening
Emergency exits
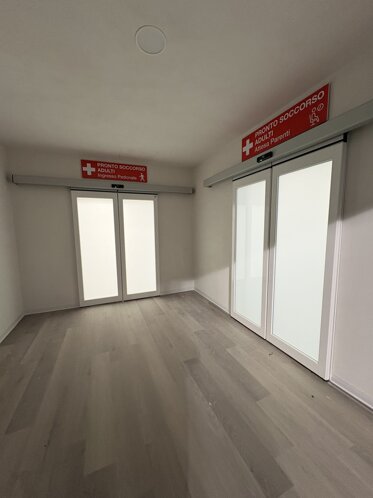
Breakout and redundant automation — safety even in emergencies
Single-seal doors can be equipped with breakout or redundant automation, designed to ensure the escape route opens even in the most critical conditions.
Breakout automation
In an emergency, the leaf can be pushed manually and break through the automation system, immediately clearing the passage even without power supply or in case of motor malfunction. A solution designed to never leave the escape route blocked.
Redundant automation
The system includes duplicated safety components, so that the failure of a single element does not compromise the opening function: the door remains usable as an escape route even in case of a fault in part of the system.
Why it matters
- Ensures compliance with fire-safety requirements and escape routes even on automated doors
- Reduces the risk of the passage being blocked in case of electrical or mechanical failure
- Suitable for corridors and high-traffic ward routes, where emergency reliability is a non-negotiable requirement
Technical documentation and certifications.
In this area you can view and download all the documentation related to our products: technical drawings, certifications, data sheets and manuals, to support you during the design, specification and installation phases..
Specification items
Product sheet
Technical drawing
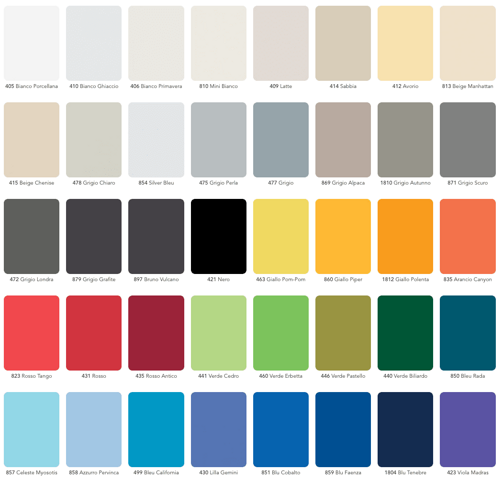
Customize your door.
Every space has its own identity: that’s why we offer a wide range of colors and finishes, to integrate the door perfectly with the style and needs of your space, without compromising technical performance.

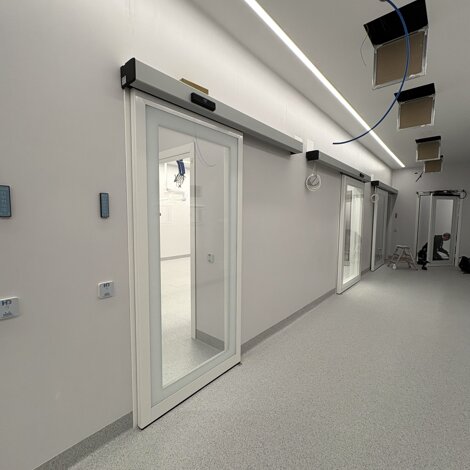
Latest
supplies.
Catalog 2026.

Request a consultation
Contact us for a free technical assessment and discover the best solution for your facility.